Hartley Estate
Taree
1 Fallow Drive
4
3
1
2
11.2m
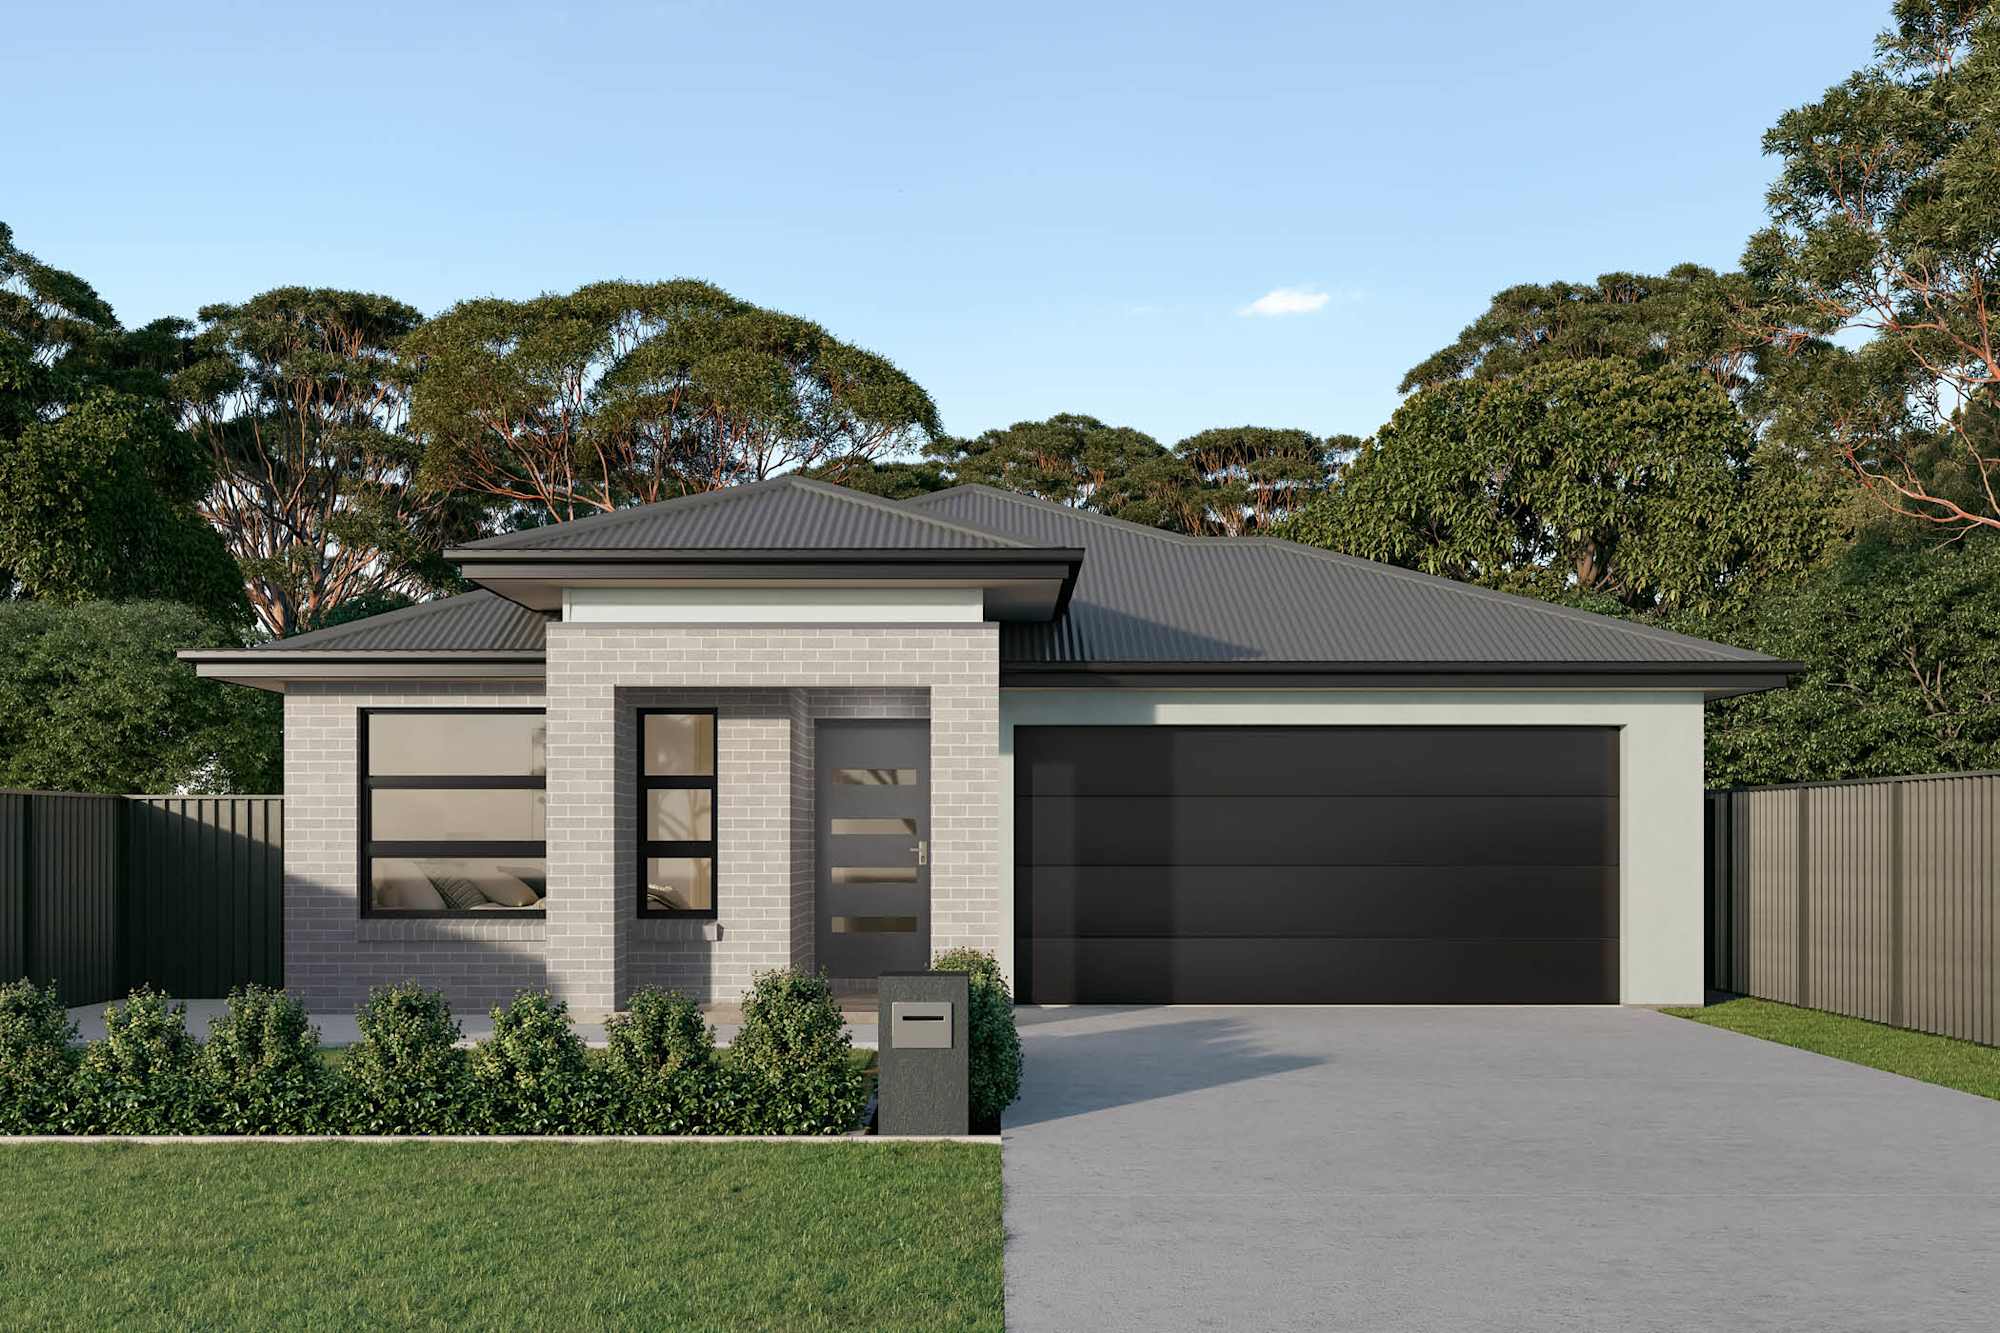
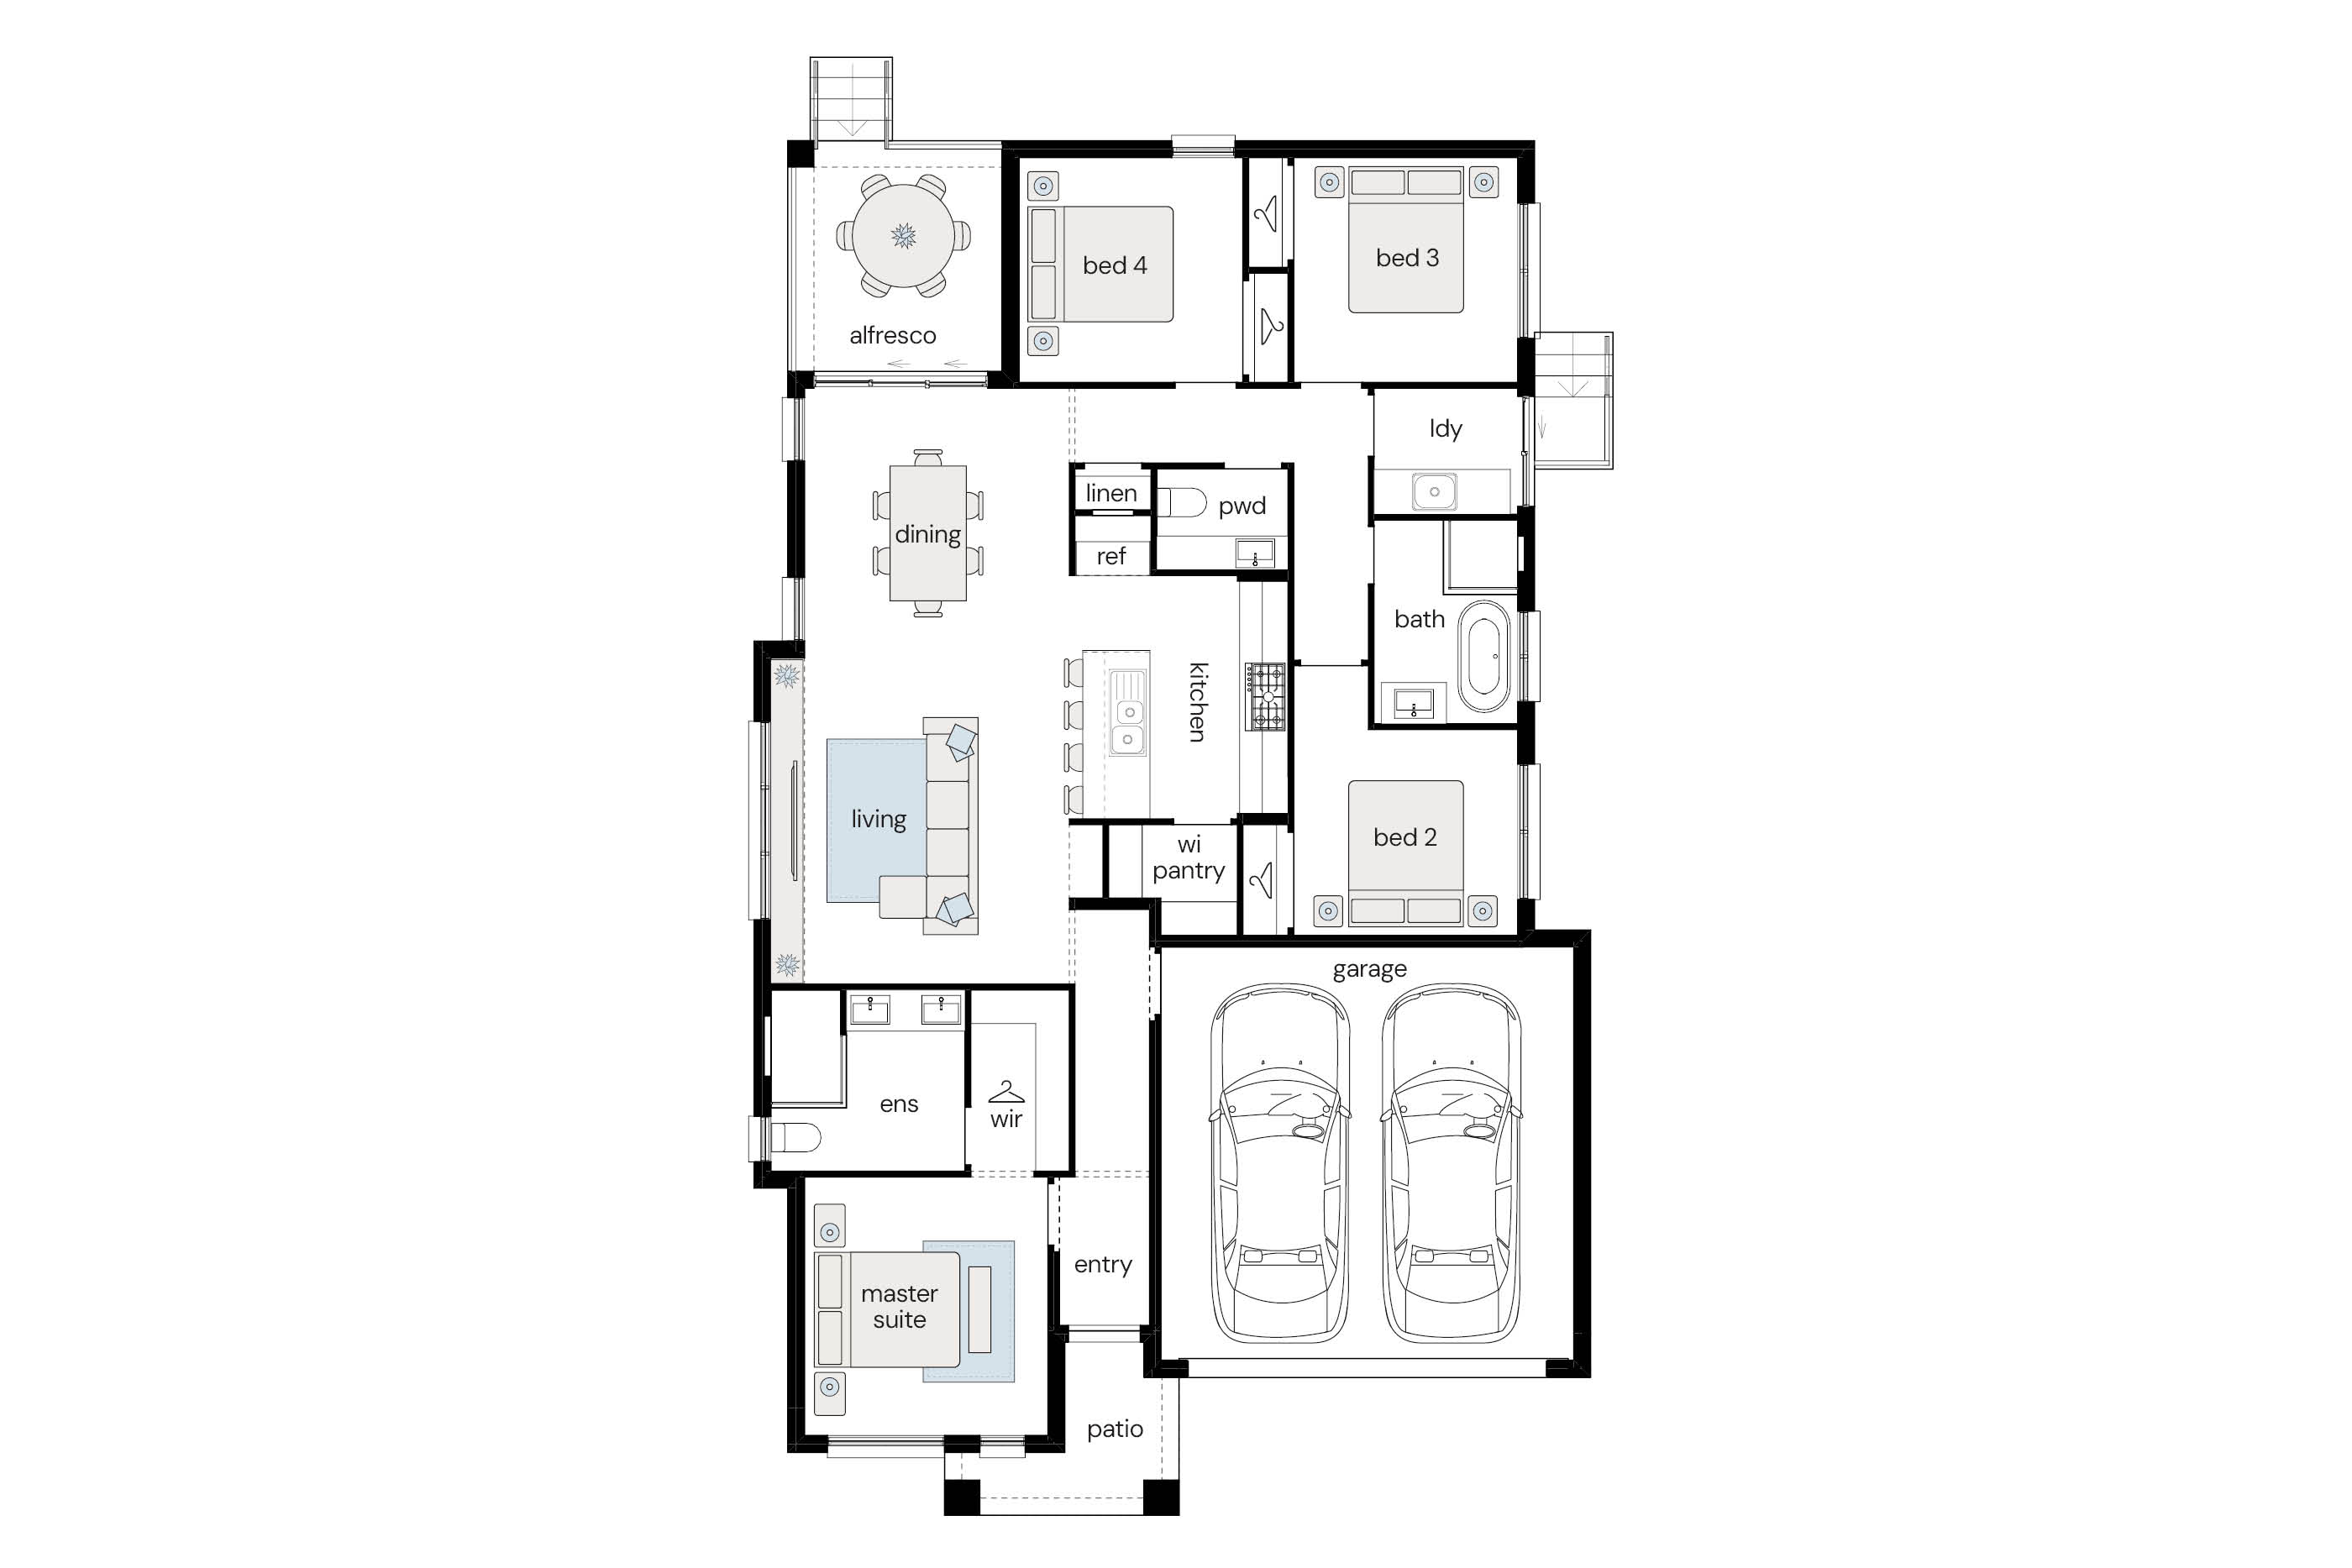
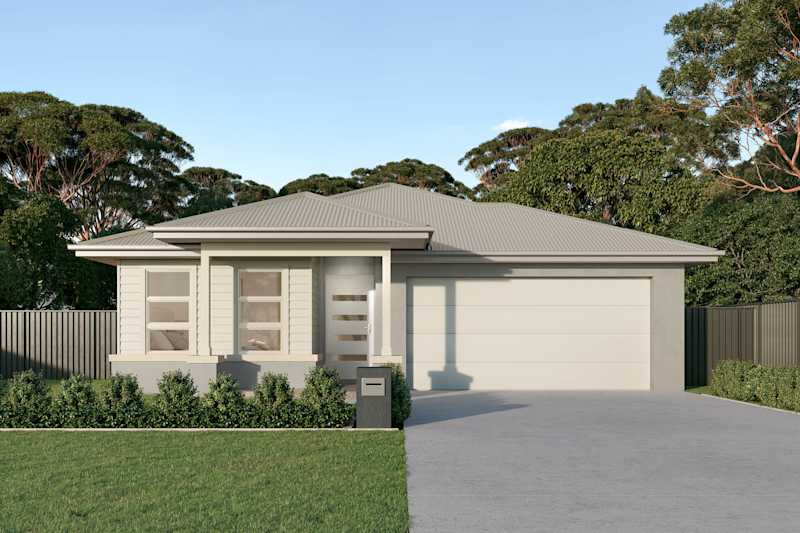
Note: Complete reserves the right to modify designs or specifications without notice. Standard inclusions apply to advertised price. Facade renders are shown as a guide only. This floor plan is for illustrative purposes only and is subject to change and product substitution. Drawings, renders and materials shown are purely an expression of the artist and may depict details, aesthetics, fixtures, finishes, and features not supplied or offered, or no longer available by Complete, including but not limited to alfresco decking, window and household furnishings and landscaping. Images may also depict optional variations or upgrades which involve additional charges. All plans are copyright works of McDonald Jones Communities Pty Limited T/A Complete by McDonald Jones. ABN 42603418364. BLC 280160C. All rights reserved.
Alternatively you can see more contact details on the contact page or give a consultant a call.

Make your account and keep your home design faves right where you left them.
Save your preferred house and land packages so you can easily share them with family and friends and seamlessly compare different packages side-by-side.